

What Does Roof Section Mean? A Code-Based Guide

July 28, 2026

Share this article

What Does Roof Section Mean? A Code-Based Guide

A roof section is a separation or division of a roof area created by existing joints, parapet walls, flashing (excluding valleys), differences in elevation (excluding hips and ridges), roof type, or legal description — and it does not include the area required for a proper tie-off with an existing system. That definition comes directly from the Florida Building Code as surfaced on Up.codes, and it mirrors the model-code language used across most U.S. jurisdictions under the International Building Code (IBC) and International Residential Code (IRC). Knowing this definition precisely matters whether you are pulling a permit, filing an insurance claim, or getting a repair estimate from a contractor like Upstateroofingpros.

One quick note before going further: a "roof section" and a "roof cross-section" are not the same thing. A cross-section drawing is a vertical architectural slice used in design documents. A roof section, as used in code and inspection contexts, is a defined area of the roof surface.

What do building codes actually say about roof sections?

The verbatim definition from the 2023 Florida Building Code (FBC), Chapter 15, reads:

ROOF SECTION. A separation or division of a roof area by existing joints, parapet walls, flashing (excluding valleys), difference of elevation (excluding hips and ridges), roof type or legal description; not including the roof area required for a proper tie-off with an existing system.

The IBC and IRC use functionally identical language, which is why this definition travels well across state lines. The key phrase is "separation or division" — a roof section is not the whole roof, and it is not a single shingle plane. It is a bounded zone defined by physical or legal dividers.

FM Global and registered roof consultants add a useful layer to this: they distinguish between a "roof area" and a "roof area divider," noting that a divider is specifically a break in above-deck continuity where the cover is flashed to secured nailers. That framing reinforces why the code excludes valleys, hips, and ridges — those are geometric features, not true breaks in the assembly.

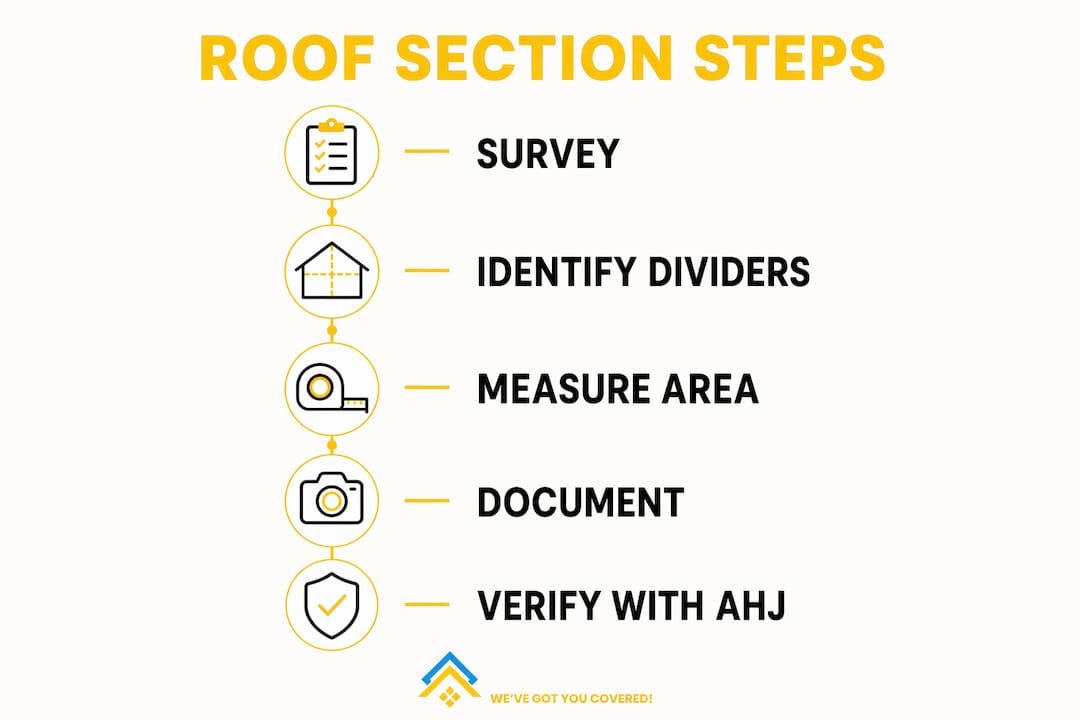
Always verify the definition with your Authority Having Jurisdiction (AHJ). State adoptions of the IBC or FBC sometimes include local amendments, and Up.codes is a reliable aggregator for checking the adopted version in your jurisdiction.

What physically divides a roof into sections?

The following elements typically create separate roof sections under code:

  • Expansion joints — deliberate breaks in the deck that allow thermal movement; the most common divider on large commercial roofs
  • Parapet walls — raised perimeter walls that physically separate roof areas on multi-unit or commercial buildings
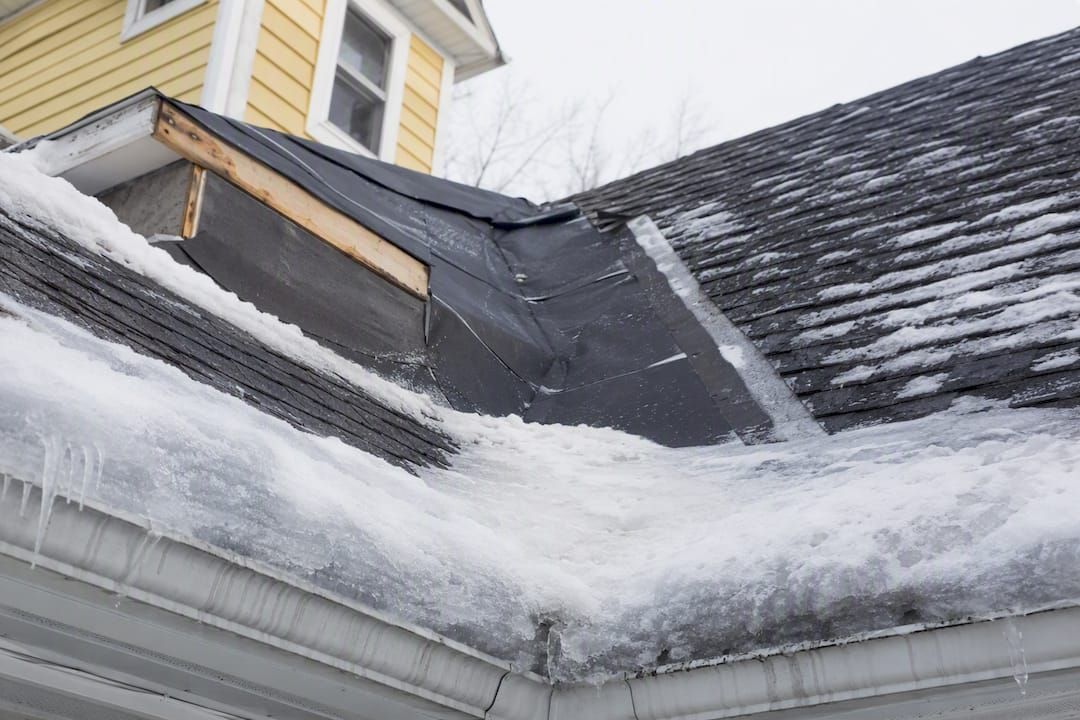
  • Flashed intersections — points where two different roof assemblies meet and are sealed with flashing (not valleys, which are excluded)
  • Changes in elevation — step-downs or raised sections, excluding hips and ridges
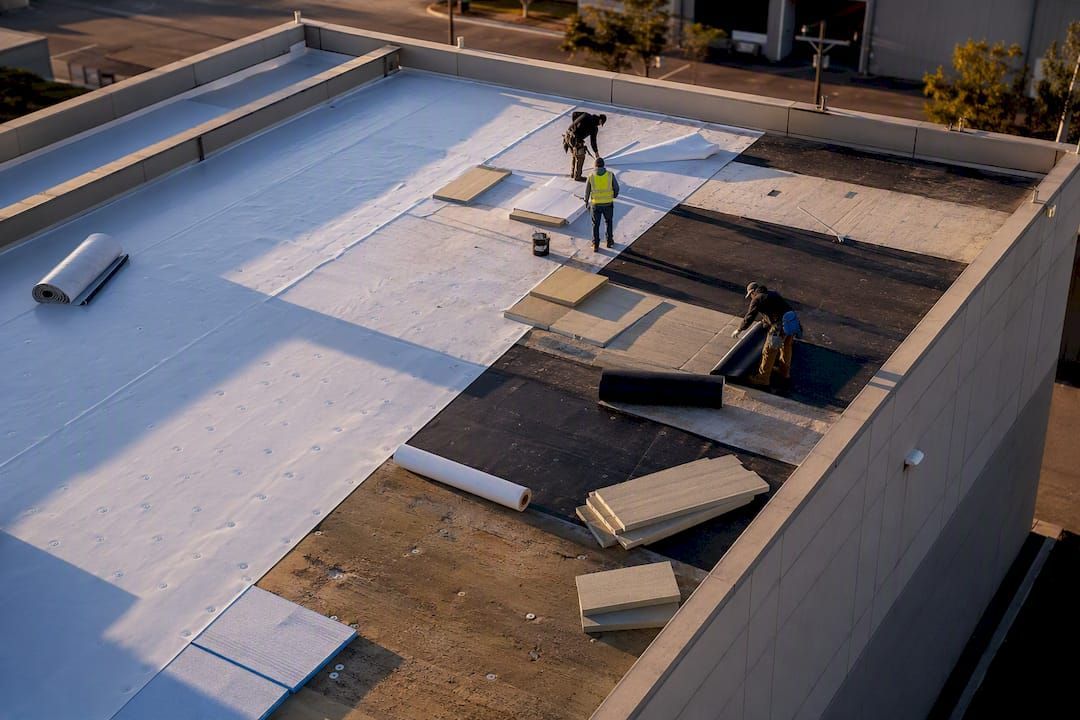
  • Changes in roof type — for example, where a flat TPO membrane meets a sloped asphalt shingle area
  • Legal property descriptions — a property line or recorded easement that bisects a roof

Standard code exclusions worth knowing:

  • Valleys — the V-shaped intersections where two sloped planes meet; excluded because they are part of a continuous drainage path, not a structural break
  • Hips and ridges — geometric transitions within a single continuous assembly
  • Tie-off areas — the strip of existing roofing needed to properly lap and seal a new section to the old one; excluded from damaged-area calculations

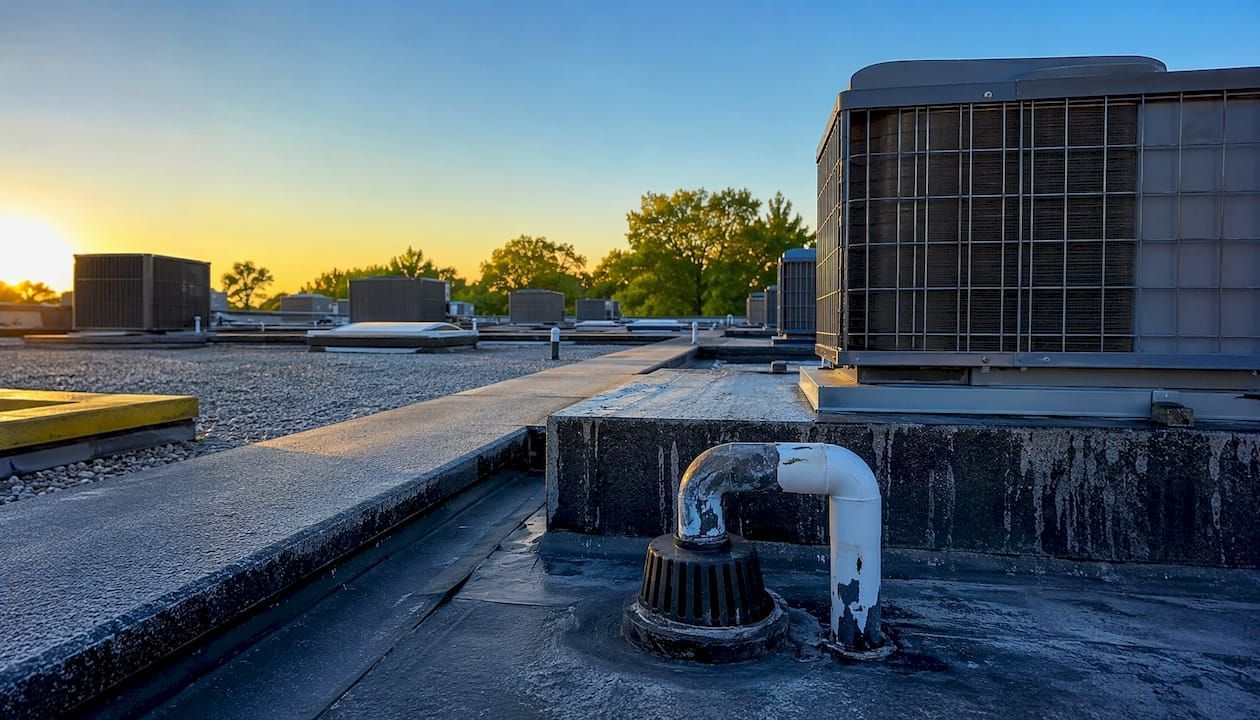
Pro Tip: When drainage or mechanical equipment creates a de facto zone — say, an HVAC curb that splits a flat roof's water flow — inspectors often treat that zone as a practical section even when no code boundary exists. Practitioners subdivide by watersheds or equipment isolation to keep phased repairs and moisture mapping manageable.

Why does the roof section definition affect your inspection, permit, and insurance?

The stakes are real. Under the FBC and many local codes, if damage to a single roof section exceeds 25% of that section's area, the code may require full replacement of that section rather than a patch repair. Misidentifying section boundaries can trigger replacement requirements unnecessarily — or, conversely, let a contractor undercount damage to avoid a replacement call.

Insurance adjusters use the same section-based logic. A documented section inventory lets an adjuster price damage to a specific bounded area rather than guessing at a whole-roof cost. Without clear section boundaries, estimates drift, and disputes follow.

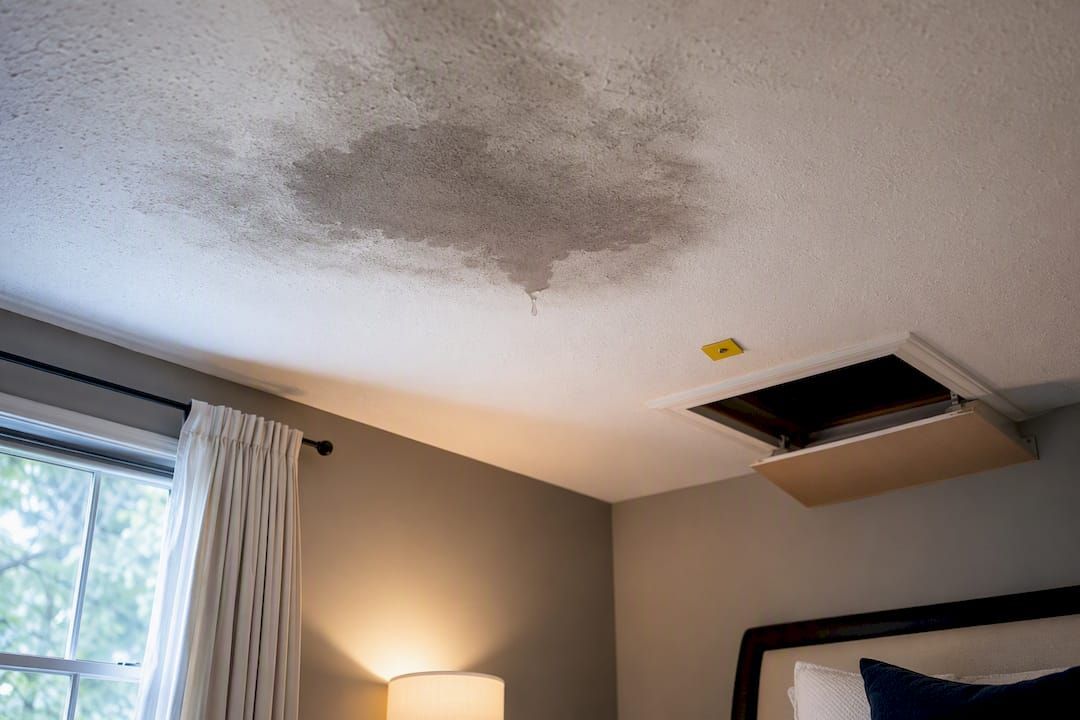
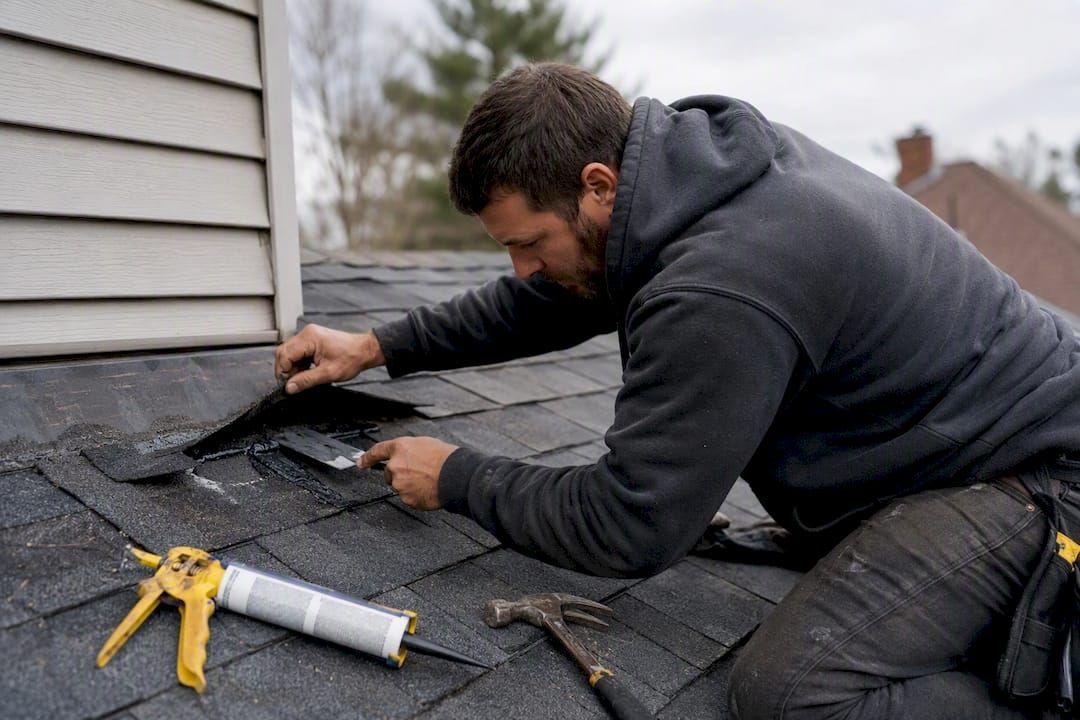
Roughly 80% of roof leaks originate at flashings and penetrations — the exact boundaries that define most roof sections. Inspecting section edges carefully is not optional; it is where the money is. Inspecting section edges carefully is not optional; it is where the money is.

A plane-by-plane measurement report gives you the square footage per section, pitch per plane, and ridge/hip/valley lengths needed to calculate a defensible damaged-area percentage. Without it, the 25% threshold is guesswork.

How do you identify and document roof sections step by step?

Use this workflow whether you are a homeowner doing a preliminary check or a professional preparing a permit package.

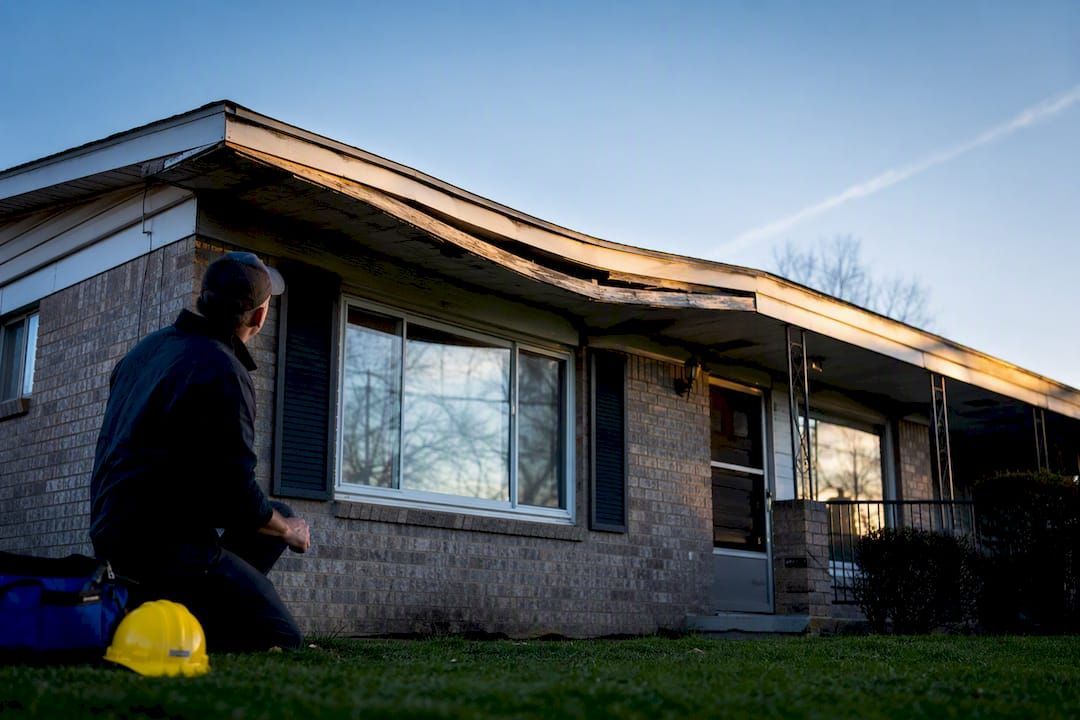
  1. Walk the perimeter first. Note every parapet wall, step-down, or change in roofing material from the ground or a safe vantage point. Mark them on a rough sketch.
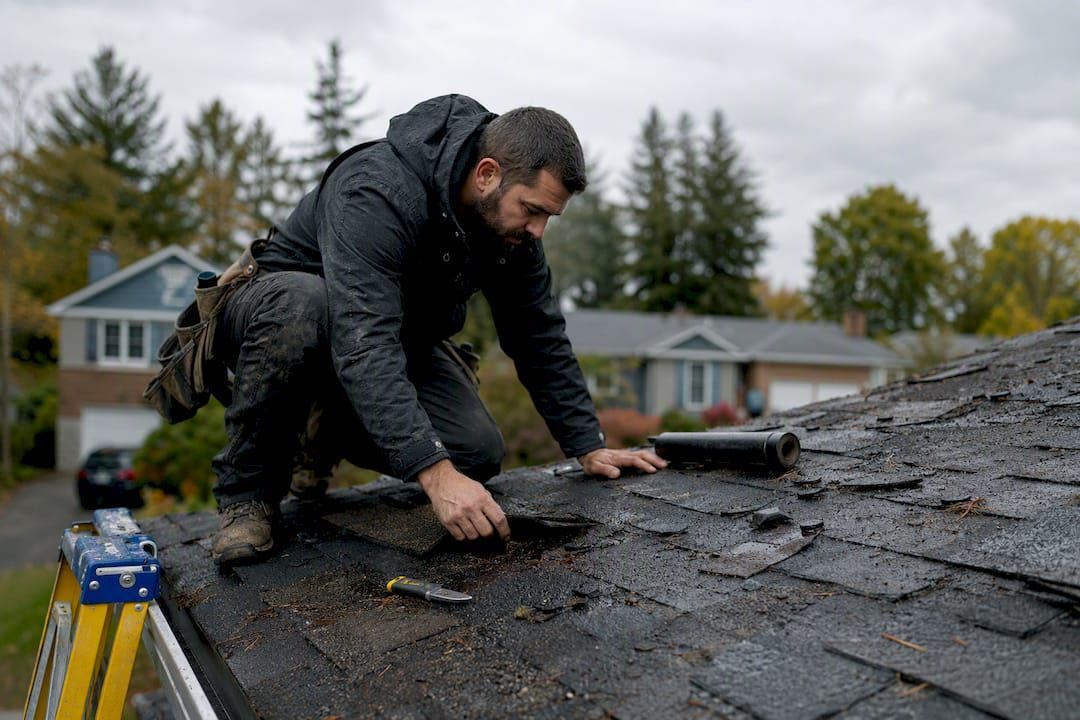
  2. Access the roof and confirm dividers. Physically locate expansion joints, flashed intersections, and elevation changes. Mark each boundary with chalk or a GPS pin if using a drone.
  3. Map watersheds on flat roofs. Identify drain locations and trace the drainage basin for each drain. Each basin is a practical section boundary even if no code divider exists.
  4. Conduct a row-by-row membrane check on steep roofs. Work systematically from ridge to eave, marking defects and recording their location within each section.
  5. Measure each section. Use a measuring wheel, laser distance meter, or aerial imagery service to capture square footage. Convert to roofing squares (1 square = 100 sq ft).
  6. Photograph every boundary and defect. Capture wide shots showing the full section, then close-ups of flashings, penetrations, and any damage.
  7. Record pitch, plane notes, and penetration locations. Note the slope of each plane and the position of vents, skylights, and HVAC curbs.
  8. Compile a documented roof plan. A defensible record that marks section boundaries, defect locations, measurements, and photos is what insurers, code officials, and contractors reference during disputes or permit reviews.

Documentation checklist per section:

  • Total area in sq ft and roofing squares
  • Pitch/slope notation
  • Photos: wide establishing shot, each boundary, each defect
  • Penetration count and type
  • Noted defects with approximate sq ft affected
  • Tie-off zone clearly labeled and excluded from damaged-area totals

For large or complex roofs, a drone survey or professional roof inspection is worth the cost. Aerial imagery catches section boundaries and defects that are easy to miss on foot.

Real-world examples: how sections play out in practice

Residential gabled house. A standard two-story gable has two main planes — front slope and back slope. Under code, both sides of the same continuous assembly count as one section unless a material change or legal boundary divides them. Add a shed dormer with a different pitch and a flashed intersection, and that dormer becomes its own section. Damage to the dormer is calculated against the dormer's area, not the whole roof.

Commercial flat roof with parapets. A warehouse with a parapet wall running down the center has two sections by definition. An expansion joint crossing the building creates a third. Each section gets its own condition index, its own damage percentage, and potentially its own permit if repairs exceed the 25% threshold.

Expansion joint scenario. The tie-off strip on either side of an expansion joint is explicitly excluded from the damaged-area calculation. Failing to exclude it inflates the damaged percentage and can push a repair project over the replacement threshold incorrectly. Mark tie-off zones on your plan before running any numbers.

Quick area-calculation hint. For a damage-percentage estimate, measure the affected section's total area first, then measure the damaged sub-area. Divide damaged by total and multiply by 100. A professional measurement report does this plane by plane and removes any ambiguity about which area belongs to which section.

Key Takeaways

A roof section is a code-defined bounded area separated by physical or legal dividers, and misidentifying those boundaries can trigger unnecessary replacements or void insurance claims.

Point Details
Code definition A roof section is a division by joints, parapets, flashing, elevation change, roof type, or legal description — tie-off areas excluded.
Common exclusions Valleys, hips, ridges, and tie-off strips are not section dividers under FBC/IBC language.
25% threshold Damage exceeding 25% of a single section's area can trigger full-section replacement under many local codes.
Document every boundary Photos, measurements in sq ft/squares, pitch notes, and a marked roof plan create a defensible record for permits and insurance.
Upstateroofingpros Provides section-based inspections, plane-by-plane measurement reports, and repair or replacement estimates across Northern California.

Why section mapping is the part most contractors skip

Most roofing conversations jump straight to materials and labor. The section boundary question gets glossed over, and that is where homeowners lose money. A contractor who lumps two code-defined sections into one estimate may be setting you up for a permit rejection or an insurance shortfall later. Conversely, a contractor who splits a continuous assembly into artificial sections to inflate scope is equally problematic.

The FBC definition exists precisely because words matter in roofing — a single misclassification can turn a $4,000 repair into a full replacement requirement. The right approach is to map sections before any scope conversation starts, document them with measurements and photos, and then run the damage percentages. That sequence protects you whether you are talking to a contractor, an adjuster, or a code official.

Upstateroofingpros can map your roof sections and tell you exactly what you need

When a section-level inspection determines whether you need a targeted repair or a full replacement, the quality of the measurement matters as much as the work itself.

Upstateroofingpros provides licensed roof inspections with plane-by-plane documentation, section boundary mapping, and clear repair-versus-replacement recommendations across Sacramento, Roseville, and surrounding Northern California communities. If an inspection finds localized damage, the team delivers precise roof repair estimates tied to specific sections — not whole-roof ballpark figures. For roofs that cross the replacement threshold, full replacement services are available with the same section-based documentation. Schedule your inspection today and get a documented roof plan you can take to your insurer or permit office with confidence.

Useful sources and further reading

  • FBC 2023 Chapter 15 — Roof Section definition on Up.codes — verbatim code language for the FBC definition
  • Florida Building Code 25% Roofing Rule — J.S. Held — how section definitions feed into replacement thresholds
  • How to Conduct a Roof Inspection — Roofing Contractor — inspection order, documentation checklist, and the 80% leak-origin statistic
  • Roof Replacement vs. Repair: How Measurement Data Tells You Which One You Need — Roof Measuring — plane-by-plane measurement reports explained
  • Steep Roofing Inventory Procedures and Inspection Manual — ERDC/USACE — row-by-row membrane inspection protocol
  • Words Matter: Roofing-Related Definition Changes — FloridaRoof.com — why code language precision has real cost consequences
  • Upstateroofingpros Roof Inspection Checklist for Homeowners — practical homeowner guide to documenting roof condition
  • Building Manager Roof Inspection Explained — Upstateroofingpros — professional section-based condition monitoring practices
  • Free Attic and Moisture Inspection — The Attic Genius — complementary inspection resource for homeowners assessing moisture alongside roof sections

Recommended

Recent Posts

August 2, 2026
Discover replacement picture window prices ranging from $300 to $2,500. Get tips on comparing quotes and choosing the best options for your home.
July 31, 2026
Discover key insights in our wood vs composite shingles comparison. Learn which option suits your home, budget, and safety needs best!
July 26, 2026
Discover what a roof boot is and why it’s essential for preventing leaks. Learn how to inspect and maintain this crucial roof component.
July 24, 2026
Discover what roof lifecycle means for homeowners. Learn how to identify stages, save money on repairs, and plan for replacements effectively.
July 21, 2026
Discover the best roseville-ca.odom-roofing.com alternatives for 2026. Save money and extend your roof's life with these smart options!
July 19, 2026
Discover why flat roofs leak more and learn effective prevention tips. Regular maintenance can save you from costly repairs.
July 17, 2026
Discover essential roof leak warning signs every homeowner should know. Act early to prevent costly damage and protect your home!
July 14, 2026
Discover what roof overlay is and how it can save you money and time. Learn about its benefits, risks, and comparisons to roof replacement.
July 12, 2026
Learn how TPO installation works to enhance your roof’s durability. Discover the step-by-step process for a successful roofing project.
July 10, 2026
Discover the critical role of building envelope roofing. Understand how it impacts energy efficiency, indoor air quality, and the durability of your home.
Show More